
Villa Duo, Divcibare
Divčibare, Serbia, 2025
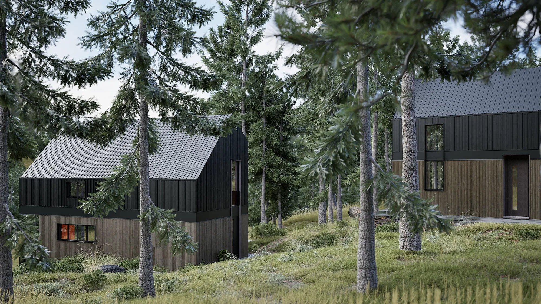
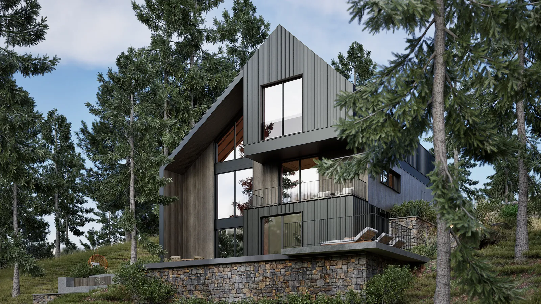
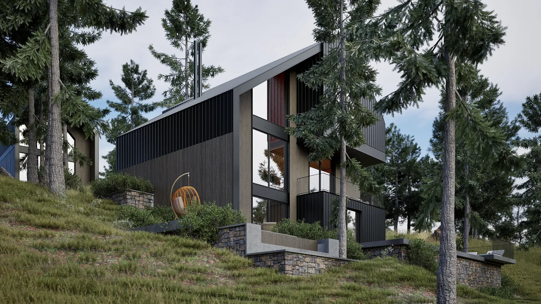
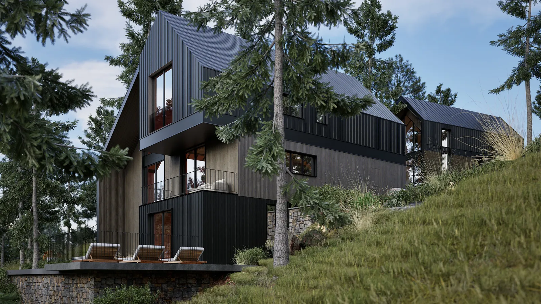
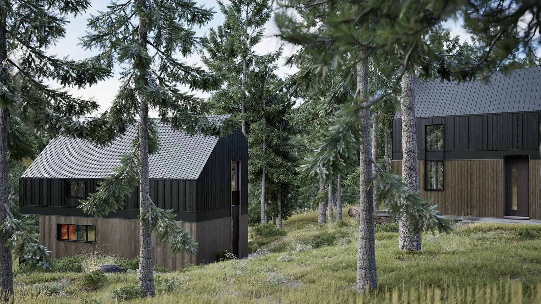
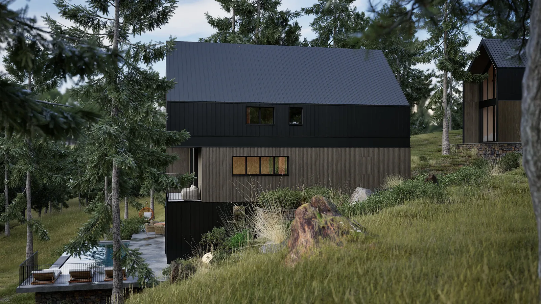
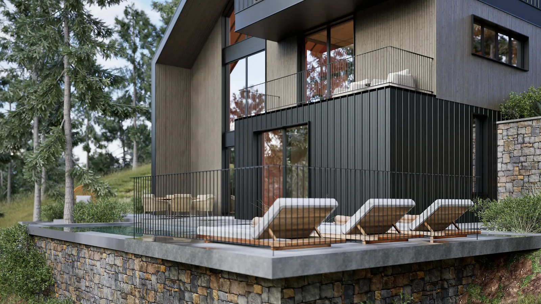
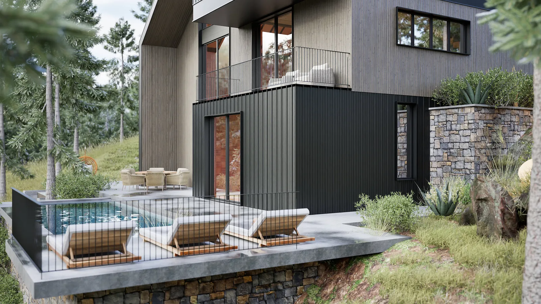
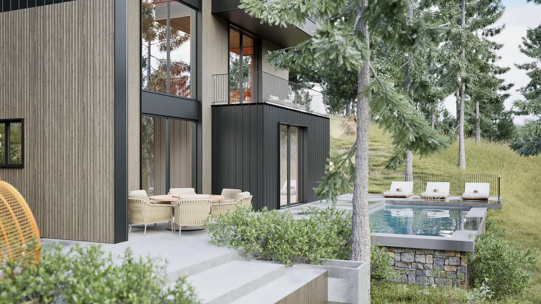
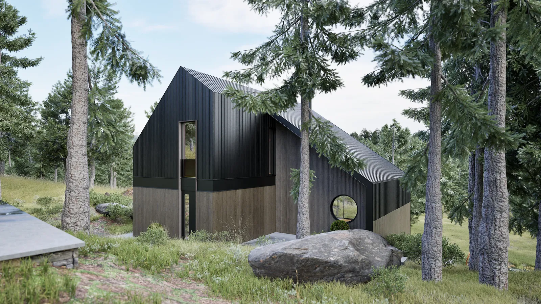
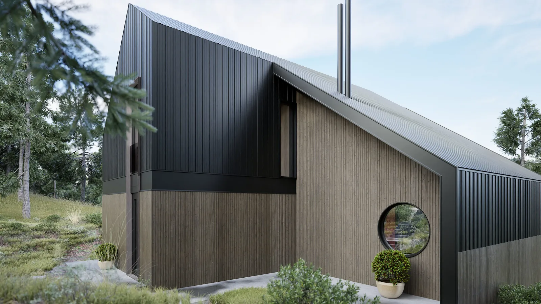
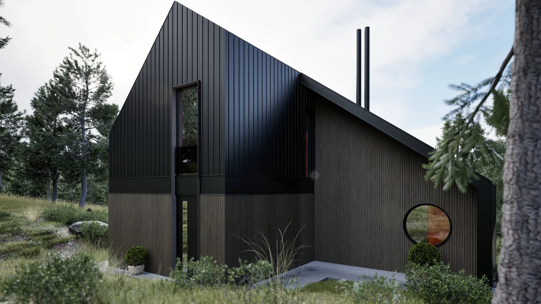
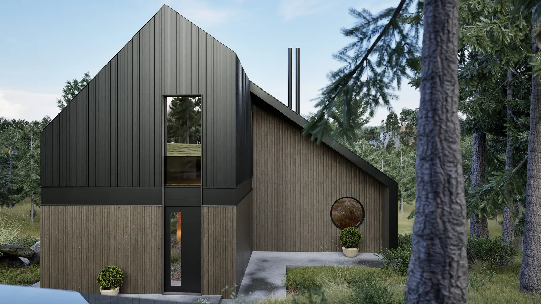
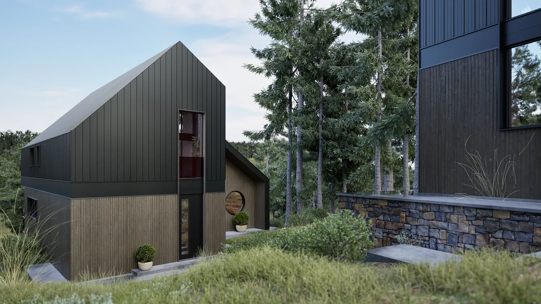
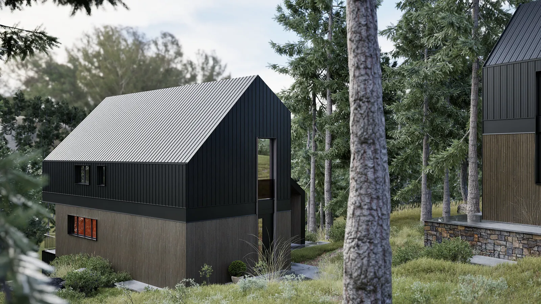
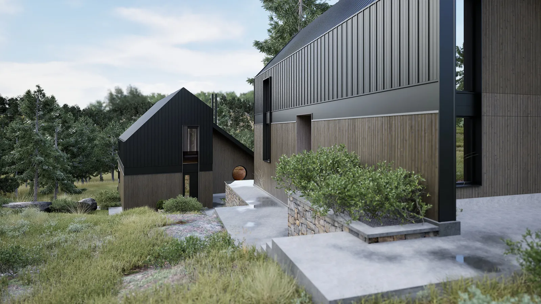
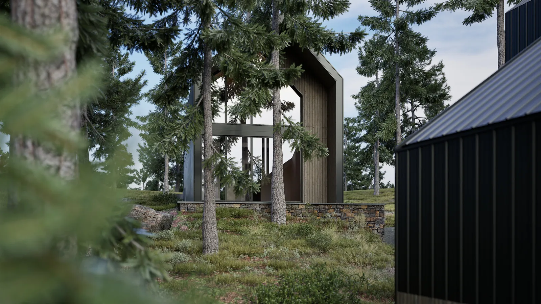
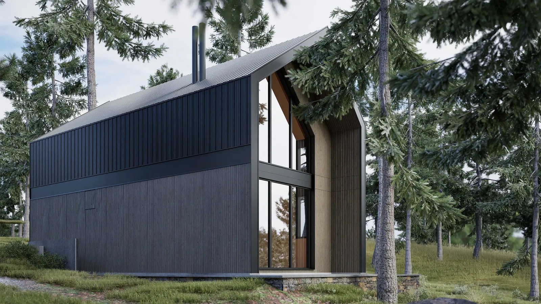
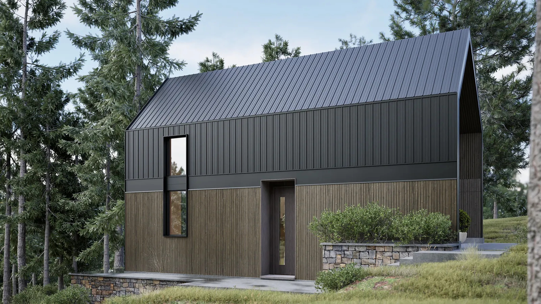
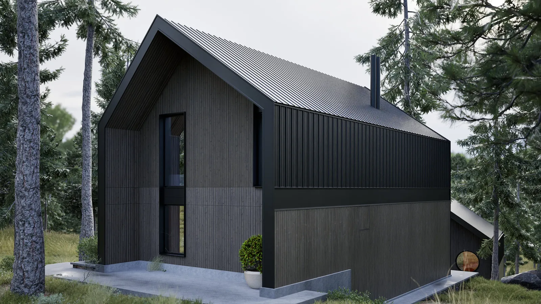
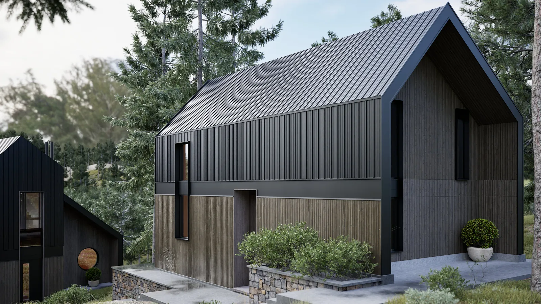
On a mountain site in Divčibare, a family house and a guest house offer a contemporary interpretation of the traditional mountain retreat. Siberian larch and anthracite steel give the buildings warmth and a sharp modern outline, and place them calmly among the surrounding trees.
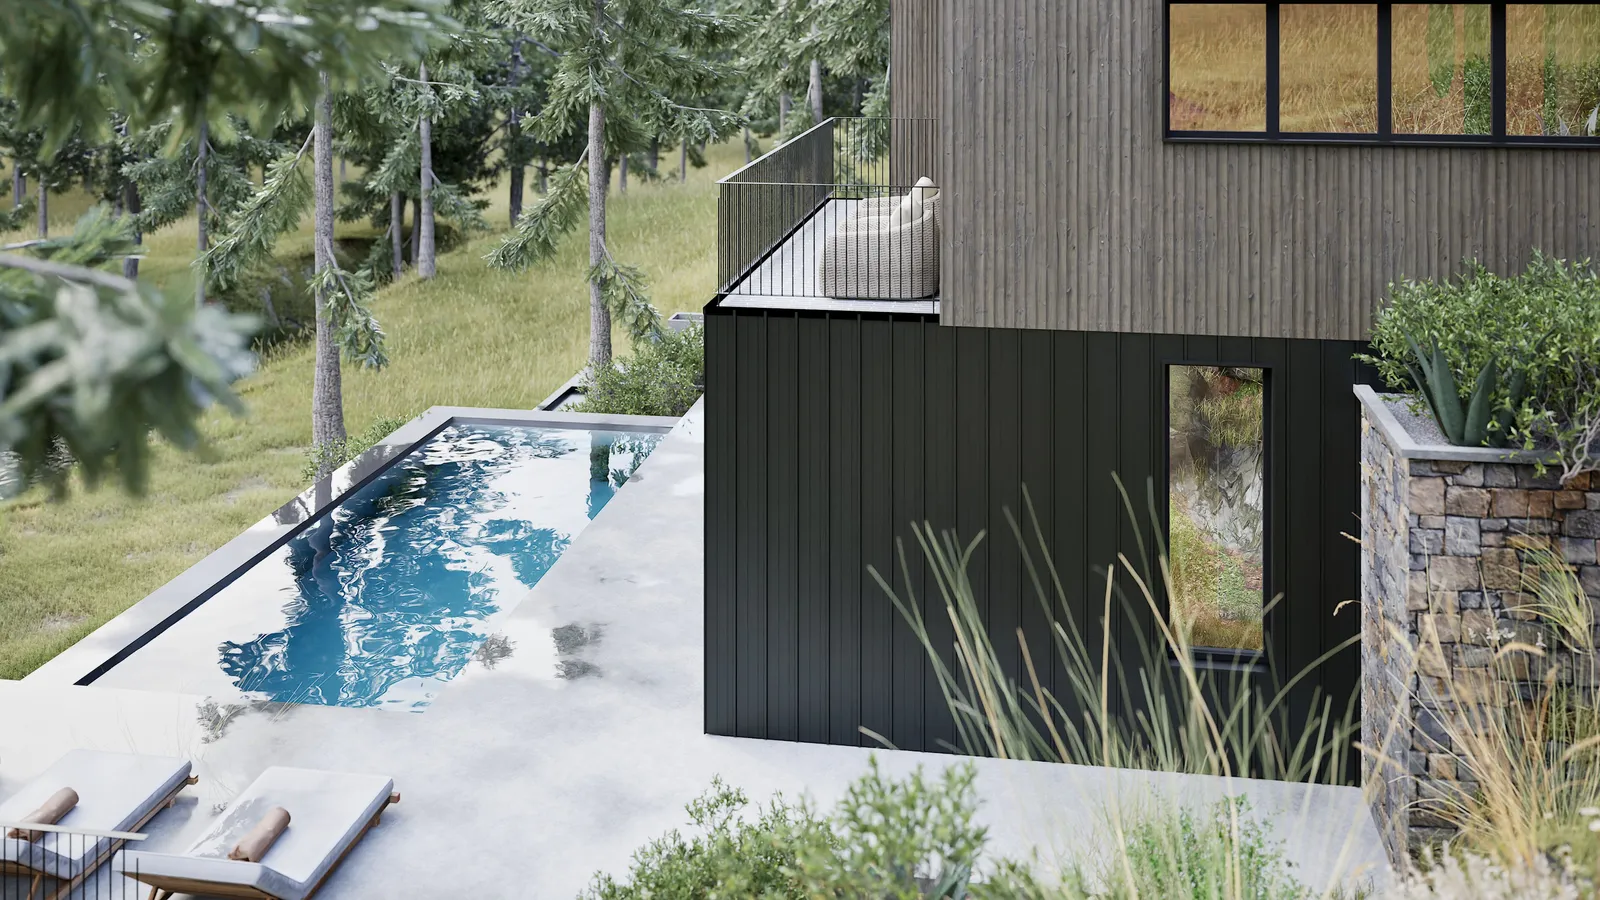
The main house is organised around daylight and open space: three-metre ceilings, a living area centred on a fireplace, and a lower-level SPA and wellness zone that opens onto an outdoor terrace. The guest house follows the same approach, with an open-plan layout, its own sauna and a sleeping gallery.
Both buildings are well insulated, with underfloor heating powered by heat pumps and an integrated smart home system.
Next projectLiman 2, UlcinjView project