
Comprehensive Architectural & Interior Design Services/
We provide end-to-end architectural and interior design services, ensuring seamless execution from initial concept to final construction. Our methodology guarantees structural integrity, spatial optimization, and precise materialization.
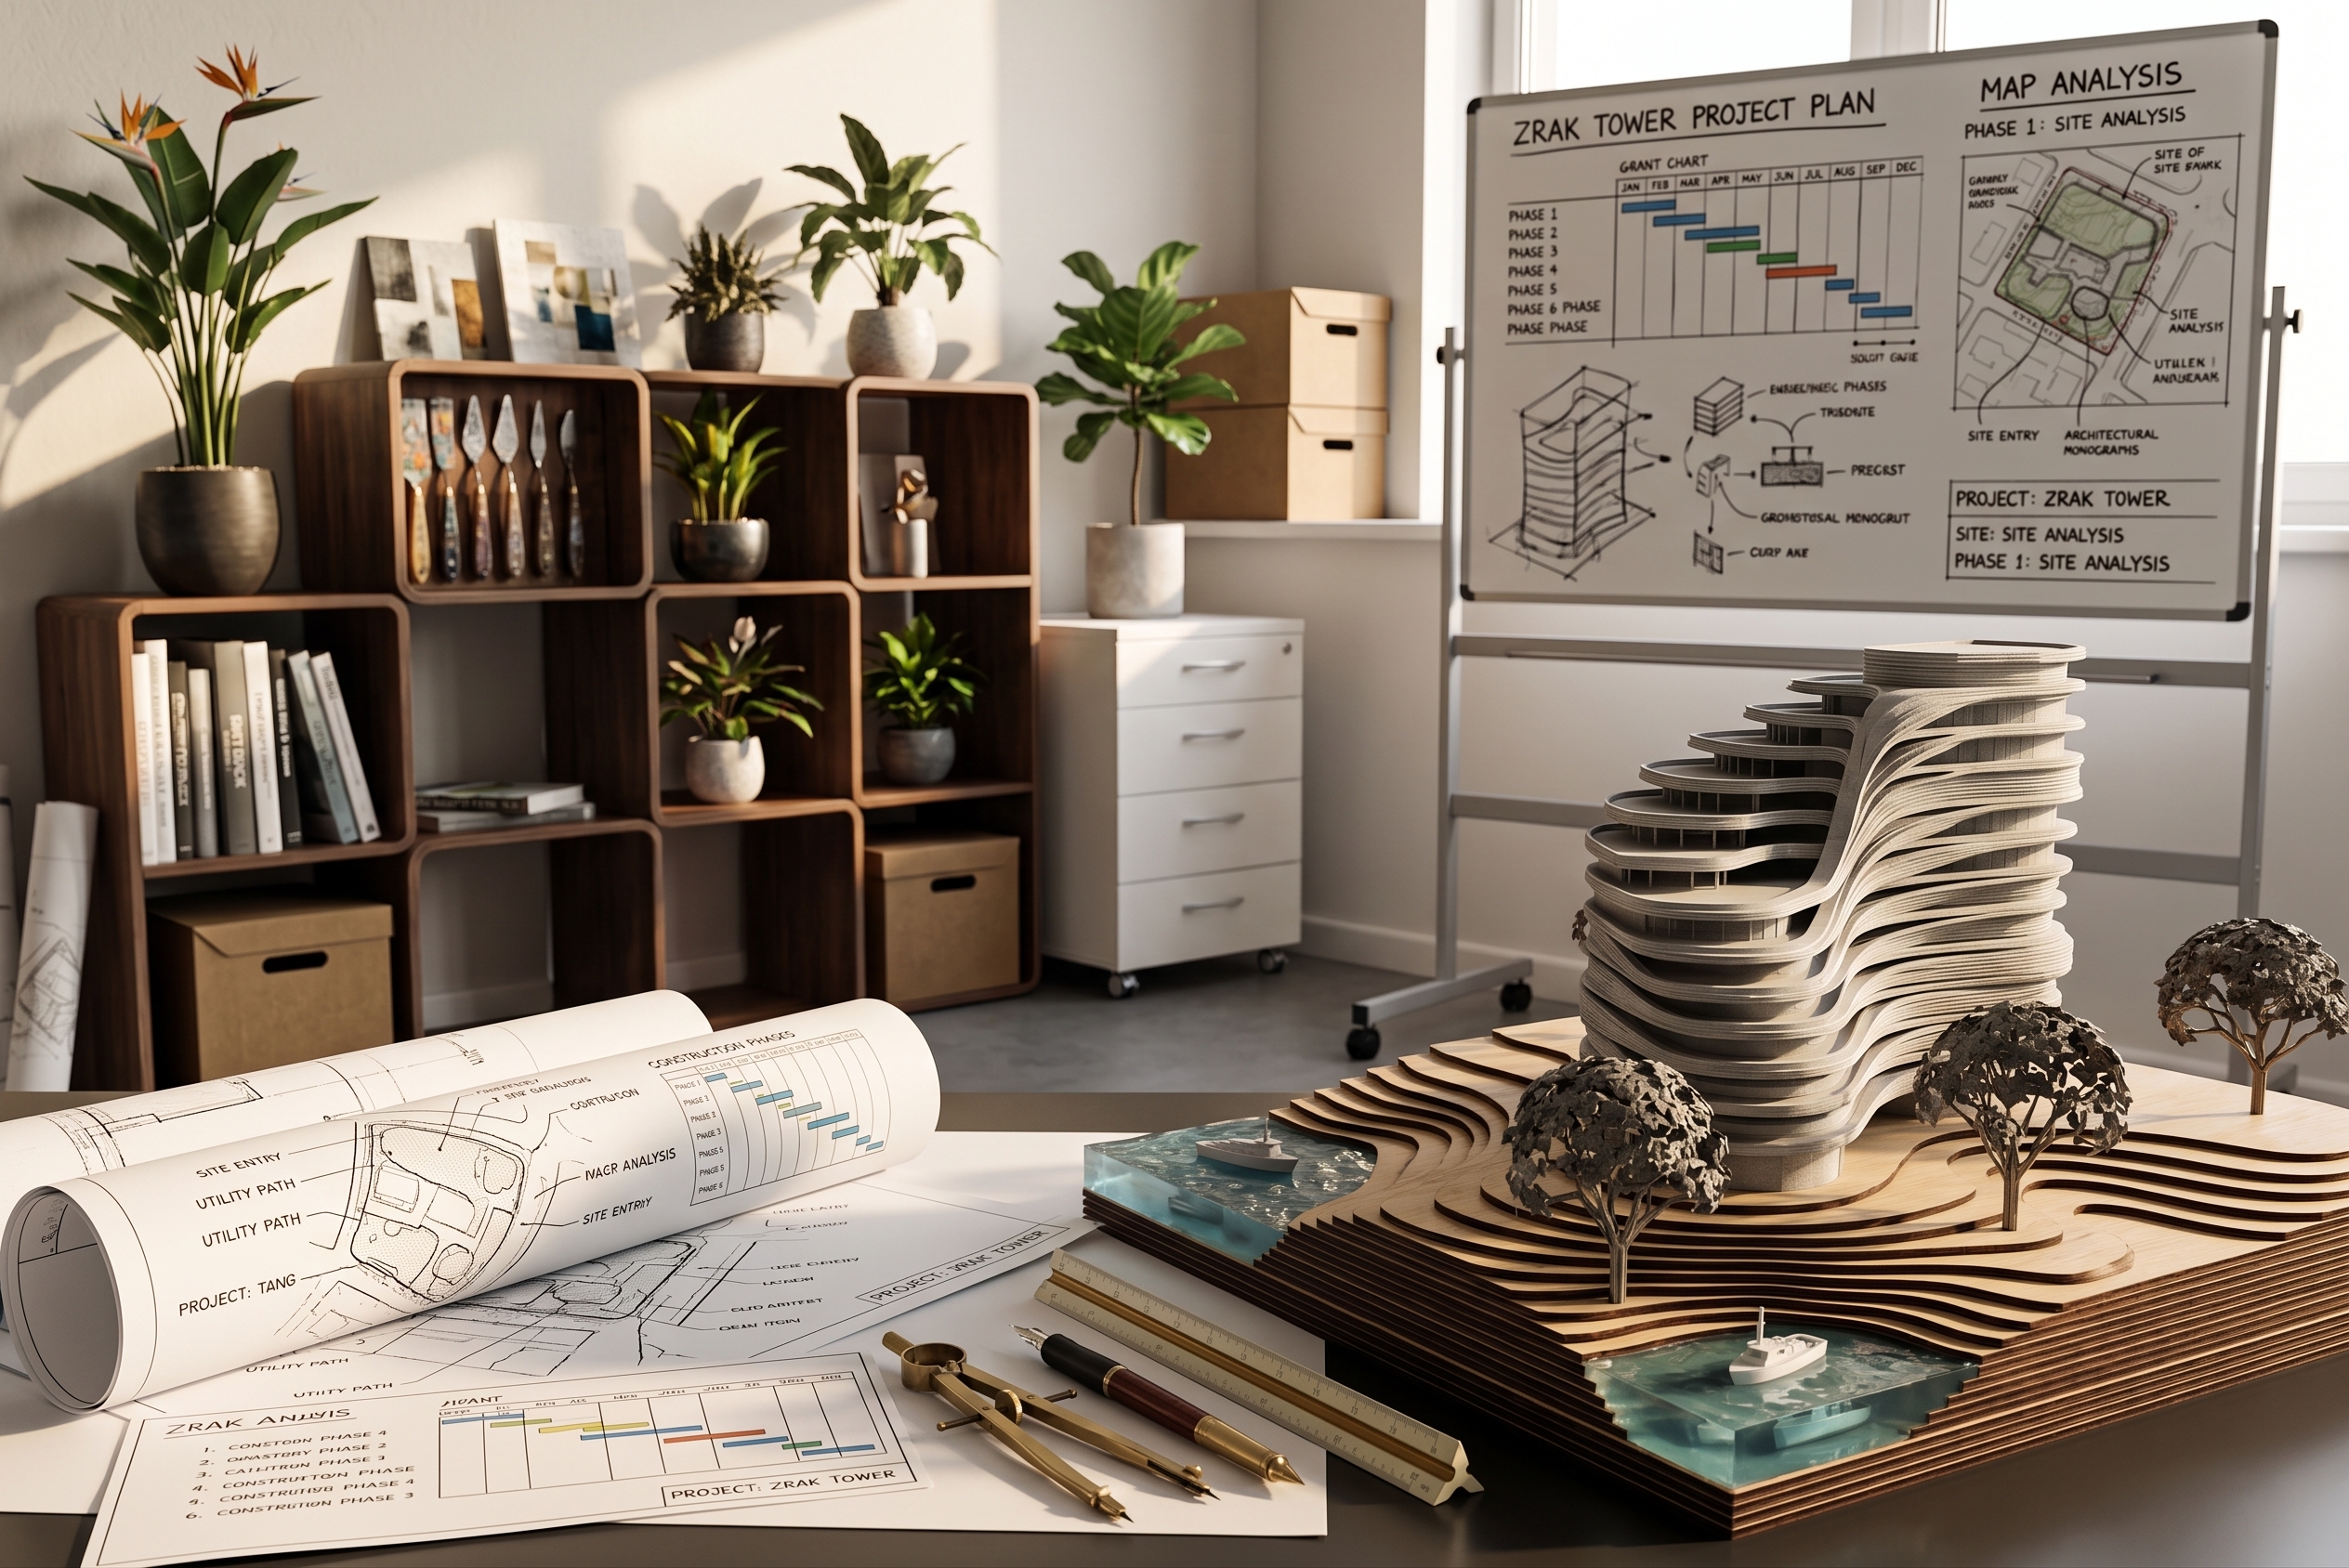
Site Context Analysis
We translate your vision into a viable spatial strategy. This phase involves rigorous site analysis, zoning evaluations, and the development of preliminary architectural concepts. We focus on optimizing spatial planning, massing, and functional relationships to establish a solid foundation for the project's development."
Site Context Analysis
Evaluating topography, environmental conditions, and zoning regulations to inform the optimal design strategy.
Spatial Programming
Defining functional requirements and establishing highly efficient layouts for all project spaces.
Massing and Form Generation
Developing early 3D models to explore volumetric relationships and establish the architectural identity.
Advanced 3D Integration
Transitioning from concept to reality, we refine the architectural design through advanced Building Information Modeling (BIM). We finalize material selections, integrate structural and MEP (Mechanical, Electrical, and Plumbing) systems, and conduct comprehensive clash detection to resolve potential conflicts before they reach the construction site."
Advanced 3D Integration
Utilizing intelligent Building Information Modeling (BIM) to coordinate architecture, structure, and MEP systems.
Material Specification
Selecting finishes and systems that meet aesthetic goals while satisfying structural and budgetary constraints.
Proactive Clash Detection
Identifying and resolving spatial conflicts between engineering disciplines before construction begins.
Detailed Arch. Drawings
We produce highly detailed and technically flawless construction documentation. Our precise drawings, specifications, and schedules serve as the definitive manual for contractors. This rigorous detailing ensures accurate bidding, minimizes construction variations, and guarantees compliance with all relevant building codes and standards.
Detailed Arch. Drawings
Producing precise floor plans, sections, and elevations required for accurate contractor bidding.
Custom Construction Details
Developing specialized technical drawings for complex structural junctions, thermal envelopes, and waterproofing.
Code Compliance
Preparing all necessary documentation to meet rigorous international building codes and secure necessary permits.
On-Site Quality Control
Our involvement continues on the construction site to protect your investment. We act as your technical representatives, conducting regular site inspections, reviewing contractor submittals, and managing change orders. We ensure that the project is executed exactly to our specifications, maintaining quality, budget, and schedule."
On-Site Quality Control
Conducting systematic site inspections to ensure contractors strictly follow the approved technical documentation.
Submittal and RFI Management
Evaluating contractor shop drawings, material samples, and rapidly resolving technical requests for information.
Investment Protection
Monitoring construction progress and reviewing change orders to prevent delays and protect the client's financial interests.
Bespoke Millwork Design
We extend our architectural vision into the interior environment. Our services include bespoke millwork design, material curation, and lighting design. We ensure a seamless transition between the exterior envelope and the interior spaces, creating cohesive and highly functional environments.
Bespoke Millwork Design
Engineering custom cabinetry and built-in elements perfectly tailored to the specific spatial geometry.
Lighting and Acoustic Strategies
Developing integrated lighting plans and specifying acoustic treatments to maximize environmental comfort.
Material Curation
Sourcing high-quality interior finishes, fixtures, and hardware that seamlessly align with the exterior architectural vision.
Site Potential Evaluation
For large-scale developments, we provide strategic master planning and feasibility analysis. We evaluate site potential, assess regulatory constraints, and develop long-term spatial strategies that maximize land value and guide future phases of development.
Site Potential Evaluation
Assessing physical constraints and regulatory frameworks to determine the maximum development capacity of a plot.
Yield and Density Analysis
Calculating buildable areas and optimizing spatial distribution to ensure the project is financially viable.
Long-Term Phasing Strategies
Structuring large-scale developments into logical stages to optimize capital investment and manage risk.